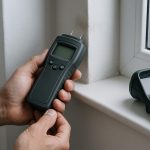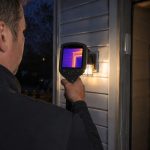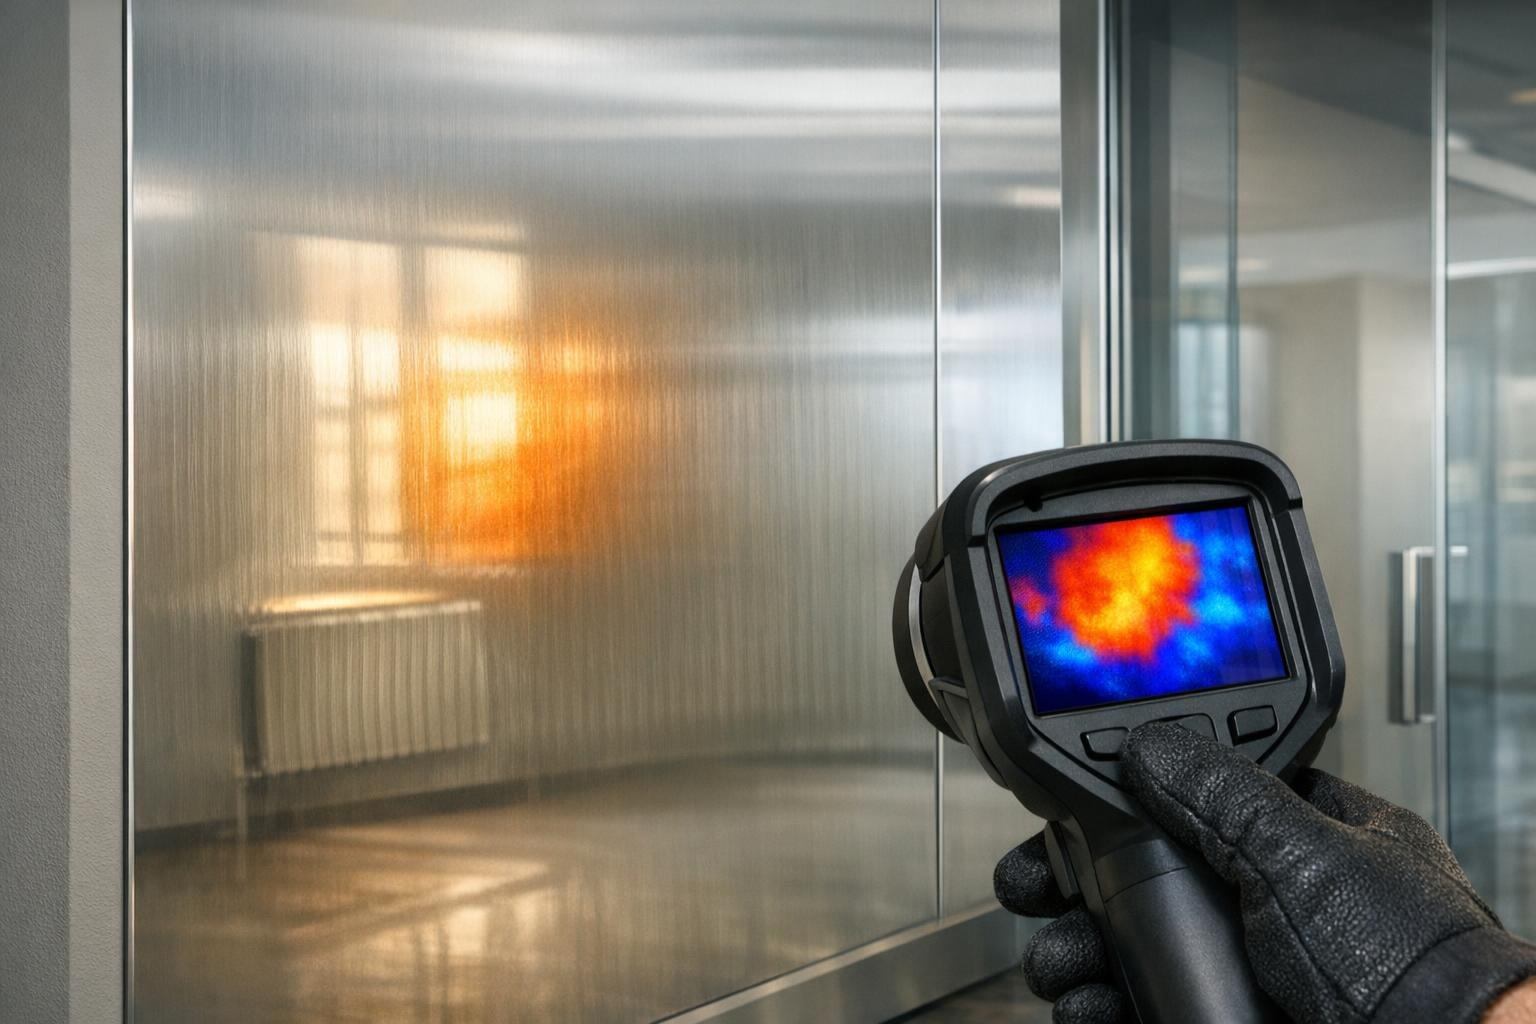
Unfortunately an infrared image of a building defect is so convincing that it can give the false impression that the surface is reflecting the temperature of the surrounding area. Floors, walls, ceilings, roofs, surfaces etc. made of glass, polished metal, glazed tile etc. can display surface temperatures that are influenced by the surrounding area, eg. room temperature, outside sky temperature, bright lights etc. As the above instances show, it is essential when checking for example the insulation, the air leakages, moisture etc. or even the heating of a building that one recognizes the limitations when using an infrared surface temperature measurement. Try to change the view point as much as possible and note the objects that cannot be verified.
Why a thermal camera sees more than surface heat
The temperature measured by an infrared camera is not the same as the temperature measured with a contact temperature probe. This is because the camera does not measure the temperature of the surface it is looking at but rather the amount of infrared radiation emitted by the surface and this is affected by the surface's emissivity and how much of the incoming infrared radiation is reflected by the surface.
The majority of paint finished surfaces and matt finish building materials will emit strongly to allow useful comparative temperature measurements to be made. However, surfaces that are smooth and reflectivie will emit strongly from the surrounding environment (other than the surface under test). Thus the temperature reading obtained will be a combination of the surface under test and the reflected environment giving a strong possibility of obtaining false results and mistaken identity of a defect.
While the thermal image must be used with caution, it still remains very valuable evidence. However, its value is strongly related to the surface from which thermal radiation is coming, the angle of view and the surrounding environment. As a result the thermal image must always be combined with other observations and evidence.
Surfaces that deserve an immediate caution
Smooth, shiny materials should prompt immediate suspicion and require careful interpretation before ruling out possible defects. Examples of smooth and shiny materials include:
– Window glass and mirrored panels
– Stainless steel, aluminium and other polished metals
– Glazed ceramic tile
– Gloss-painted doors, cabinets and trim
– Polished stone and some coated roofing or cladding products
– Shiny membranes, foil-faced insulation and reflective tape
Note that while dark surfaces are generally worthy of suspicion (i.e. could hide serious problems) and bright surfaces are good (i.e. are easy to use for temperature measurement), the appearance of a surface at visual wavelengths is not necessarily correlated with its appearance at infrared wavelengths. Thus, for example, a black, matt finish is generally okay to use as a comparison surface whereas a silver finish will simply show an image of the surrounding room or external environment.
Glass surfaces can also make some tricky pictures. What at first glance seems to be a beautiful failure of the building envelope might just be a reflection of something or someone else. The pane in question and its frame, the adjacent wall or parts of the interior all need to be investigated in more detail as well.
How reflections create false patterns
Change of viewing angle: A reflection changes with movement of the observer whereas a temperature difference due to the building's structure remains at roughly the same spot on the screen. This first check is no substitute for actual measurement.
The surrounding scene can contain objects such as sunlit people, radiators, vehicles and lighting etc. which will reflect off smooth surfaces. These can be indoors or outdoors. A reflected sky will make a roof or window appear to be very cool and a reflected patch of sunlight will appear as a hot patch on a surface and will have no relation to heat movement through the building.
Reflections from surface defects can hide true conditions behind the surface, such as moisture behind a glossy finish. A glossy surface can mask up a damp area. Moisture detection using the infrared image is part of the investigation. Other methods of visible inspection, the building's history, the surface's condition, and by suitable means (for example suckers) moisture measurements should be taken where access is possible.
Checks to make before calling a defect
Always check the following questions for a 'suspicious patch' before interpreting it as a possible defect:
– Is the surface under test smooth, glossy, metallic, glazed or of a similar type (e.g. foil faced)?
– Does the pattern shift when the camera position or angle changes?
– Can a nearby matt surface provide a more dependable comparison?
– Is there a visible object that could be reflected in the surface?
– Were indoor and outdoor conditions stable enough for the comparison?
– Is the thermal pattern following along with a joint, opening, pipe, building frame etc.?
– Is there supporting evidence (e.g. penetration of air, dampness, staining etc.)?
A second view of the same area from a different perspective can often reveal far more about what you are viewing than a close-up view from the same perspective. As well as taking a number of views of the same area, blocking the direct view of a very bright source (such as a window) can also reduce the amount of reflected scene. Also viewing an adjacent non-reflective area can also help to establish if the view you have obtained is of a surface effect or a repeatable feature of the building.
Temperature readings on very reflective surfaces also need to be treated with care and a degree of caution. This is because a single spot reading can give the appearance of precise accuracy that the surrounding conditions have not supported. Contrast this with a comparison with a non-reflective surface, e.g. a matt finish or with other similar areas, which will show up differences even though the reading for each is not quantified.
What the inspection record should say
The report should contain a statement of limitation. State what material you are inspecting, where it is located, and how you viewed it. Explain why the temperature you have recorded does not equal the temperature of the underlying construction.
Useful documentation can include:
– A visible-light photograph showing the finish and surrounding scene
– The corresponding infrared image, with the area clearly marked
– Camera position and viewing direction noted
– Notes on necessary environmental information (e.g. temperature, solar radiation)
– Any change observed after moving position or altering the reflected scene
– Nearby reference areas used for comparison
– Supporting observations from the room, exterior, moisture check or building history.
An observation is recorded (the polished metal panel showed up with an elevated apparent temperature in the above photo for example) and then distinguished from the conclusion drawn from it (in this case that the reflected radiation cannot be separated from the panels' own radiation). You can then go on to suggest further investigation (of the adjacent construction for example) or a different method for measuring what it is you are trying to find out.
It means that what you have found can be of use, even if it does not answer all of your questions, and that you must specify what remains open to question and what further evidence you require to arrive at a conclusion.
When the image is still useful
Inferior reflective surfaces do not have to render thermal imaging worthless, as they can indicate a change in the degree of confidence in the interpretation, and even alter the nature of the questions which can be answered with the images. For example, a broad pattern of thermal activity around a window frame is likely to indicate possible air-leakage around that frame, even if the glass is of a finish that cannot be taken to read reliably for temperature.
Use the camera to establish patterns that you then verify by viewing the scene from alternative angles and/or by measuring adjacent materials and their connection to each other and to the rest of the building's structure. The fact that surface temperature is often a poor indicator of condition is, in fact, useful information that should be recorded. It tells us that apparent temperature is to be used as evidence to support a decision and not as the decision itself.